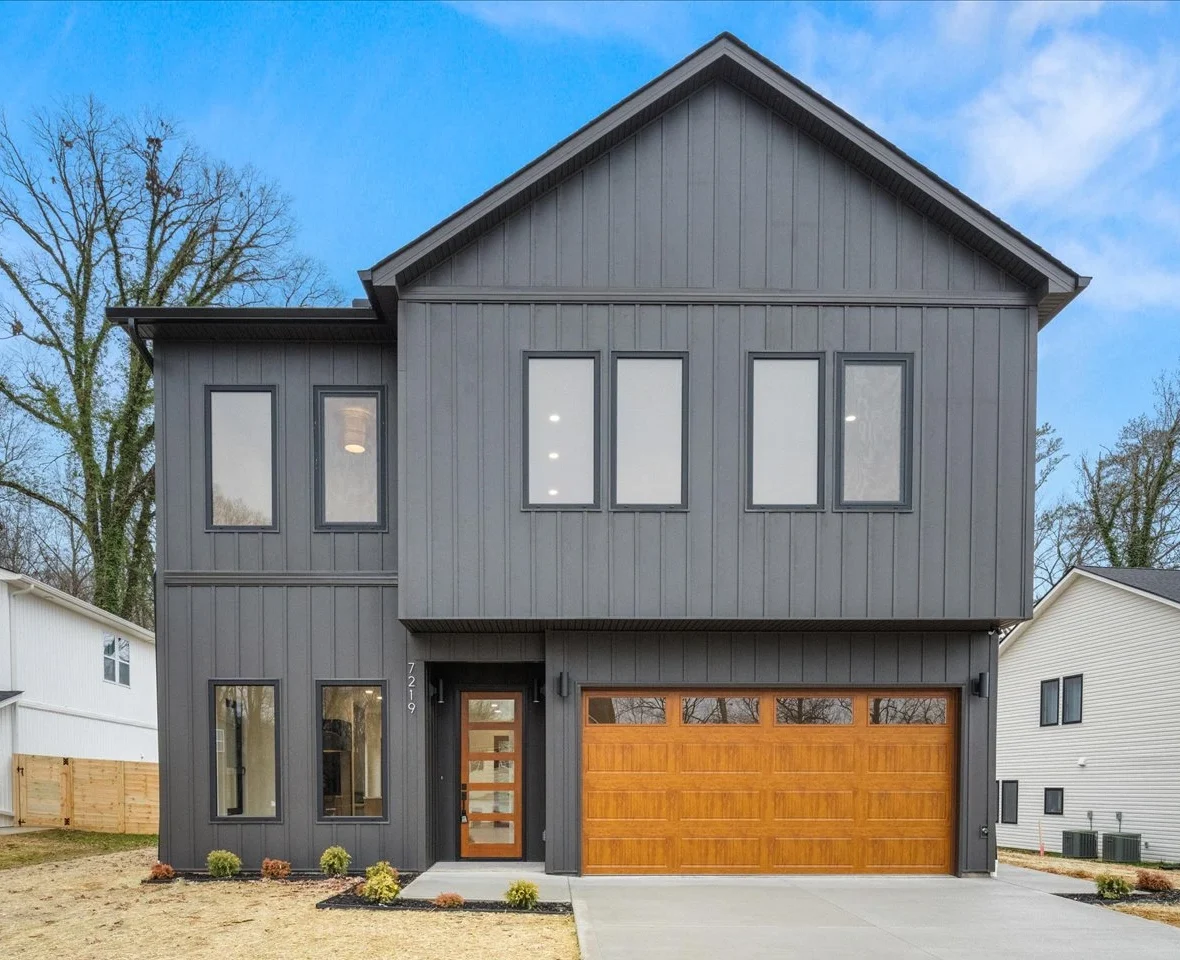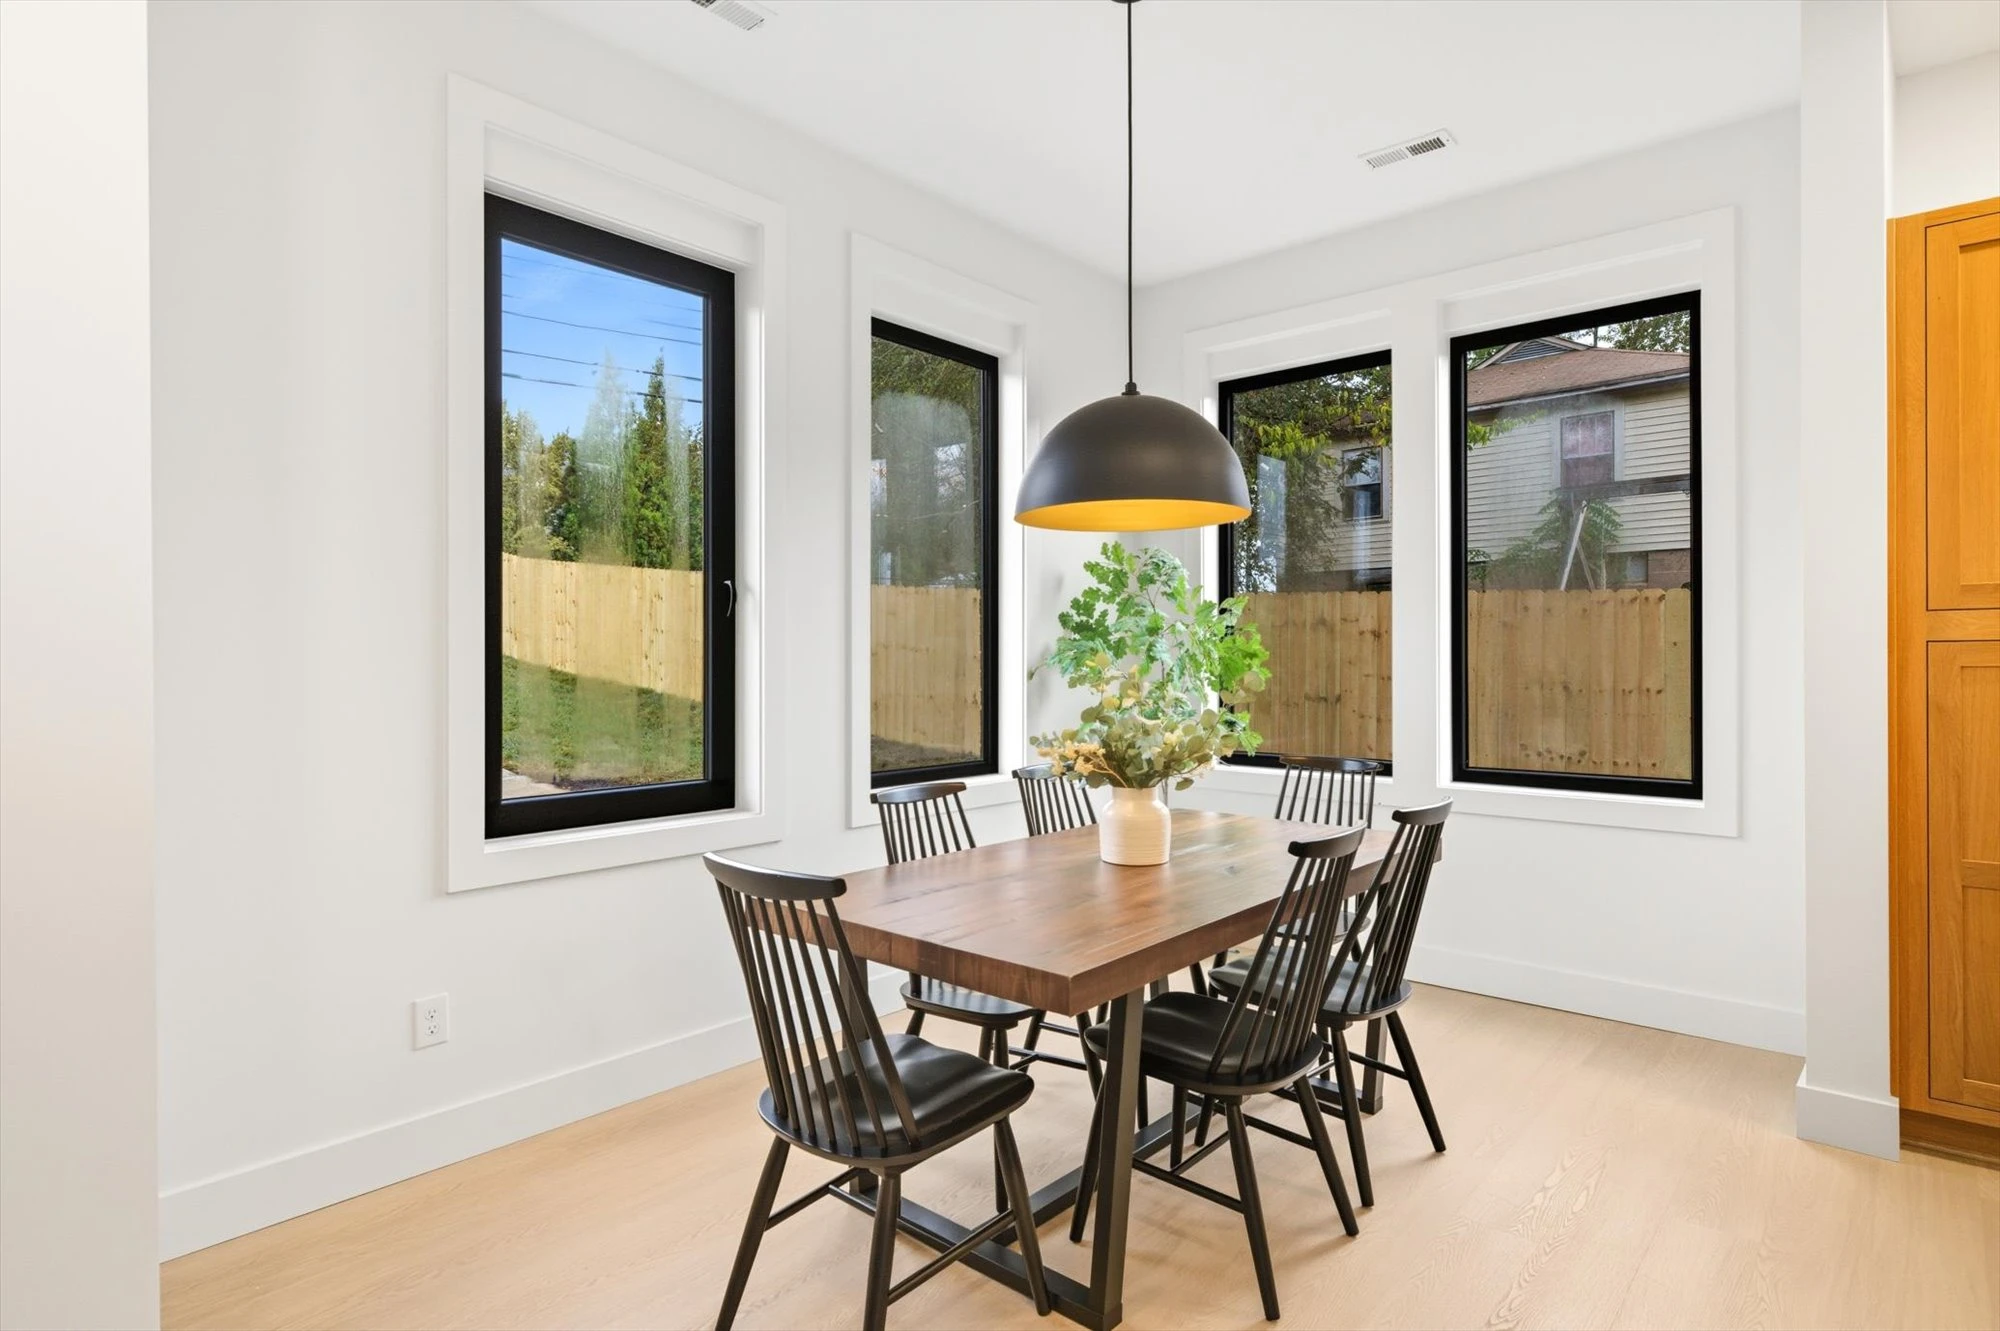
Take a look inside one of our favorite recent projects. This is sample article content used to preview the new blog listing, card grid, and single post layout, now expanded with bold text, italic emphasis, and a few different content blocks.
A Closer Look
Here is a bit more detail to fill out the article body so the entry-content styling (headings, spacing, and typography) can be reviewed properly. Below is a short list of highlights from this build.
- Point one worth knowing
- Point two worth knowing
- Point three worth knowing
Step by Step
The build followed a fairly predictable sequence, outlined here as a numbered list instead of bullets.
- Site preparation and foundation work
- Framing and roofing
- Windows, siding, and exterior finishes
- Interior electrical, plumbing, and drywall
- Final finishes and walkthrough
Every build teaches us something new about how families actually use their homes.
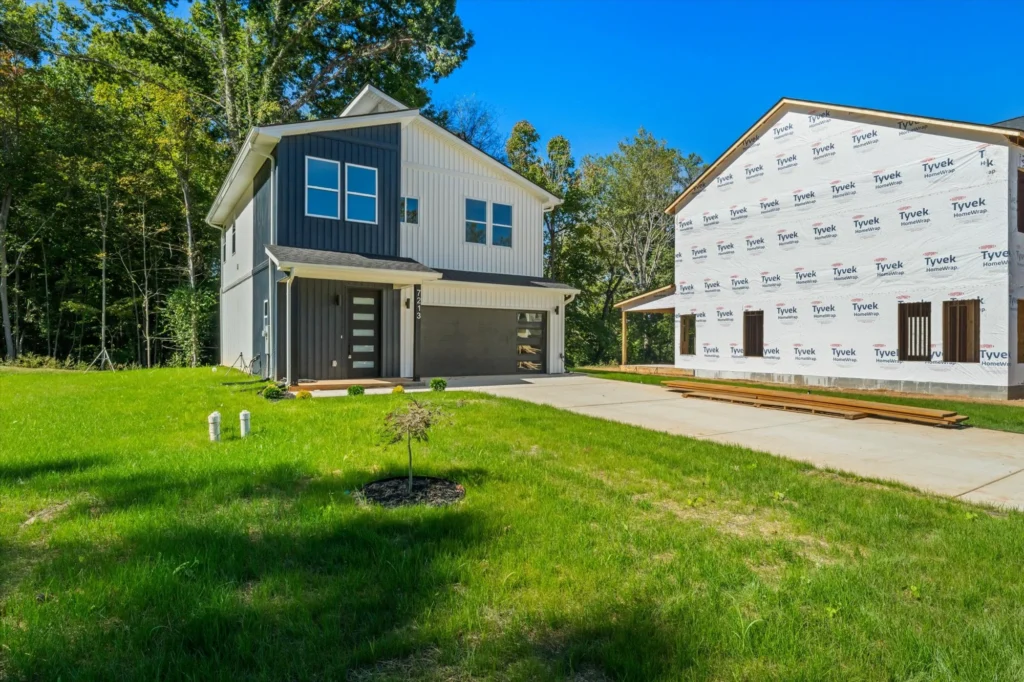
Specs at a Glance
| Feature | Detail |
|---|---|
| Square Footage | 2,450 sq ft |
| Bedrooms | 4 |
| Bathrooms | 3 |
| Garage | 2-car attached |
A Smaller Note
A shorter, fourth-level heading followed by a closing paragraph to round out the article. Thanks for reading.